Lawrence has many interesting midcentury modern homes, each with their own story to tell, but 2145 Owens Lane, where we will gather for our next event, is one of the most intriguing.
Originally designed in 1951 by revered Kansas City architect David Runnells for KU chemistry professor Cal Vander Werff, the house was demolished in the early 1970s and reborn in the shape of three equilateral pyramids. Design and construction took more than two years, cost $1.5 million in today’s dollars, and involved the firing of Dana Dowd, one of the most talented design-build modern architects operating in Lawrence.
We are grateful that the current owners, Rich & Sue Givens, are opening their fabulous and unusual home for us to experience and share stories about. Please bring a treat to share with your modern (and postmodern) friends on this Veterans Day.

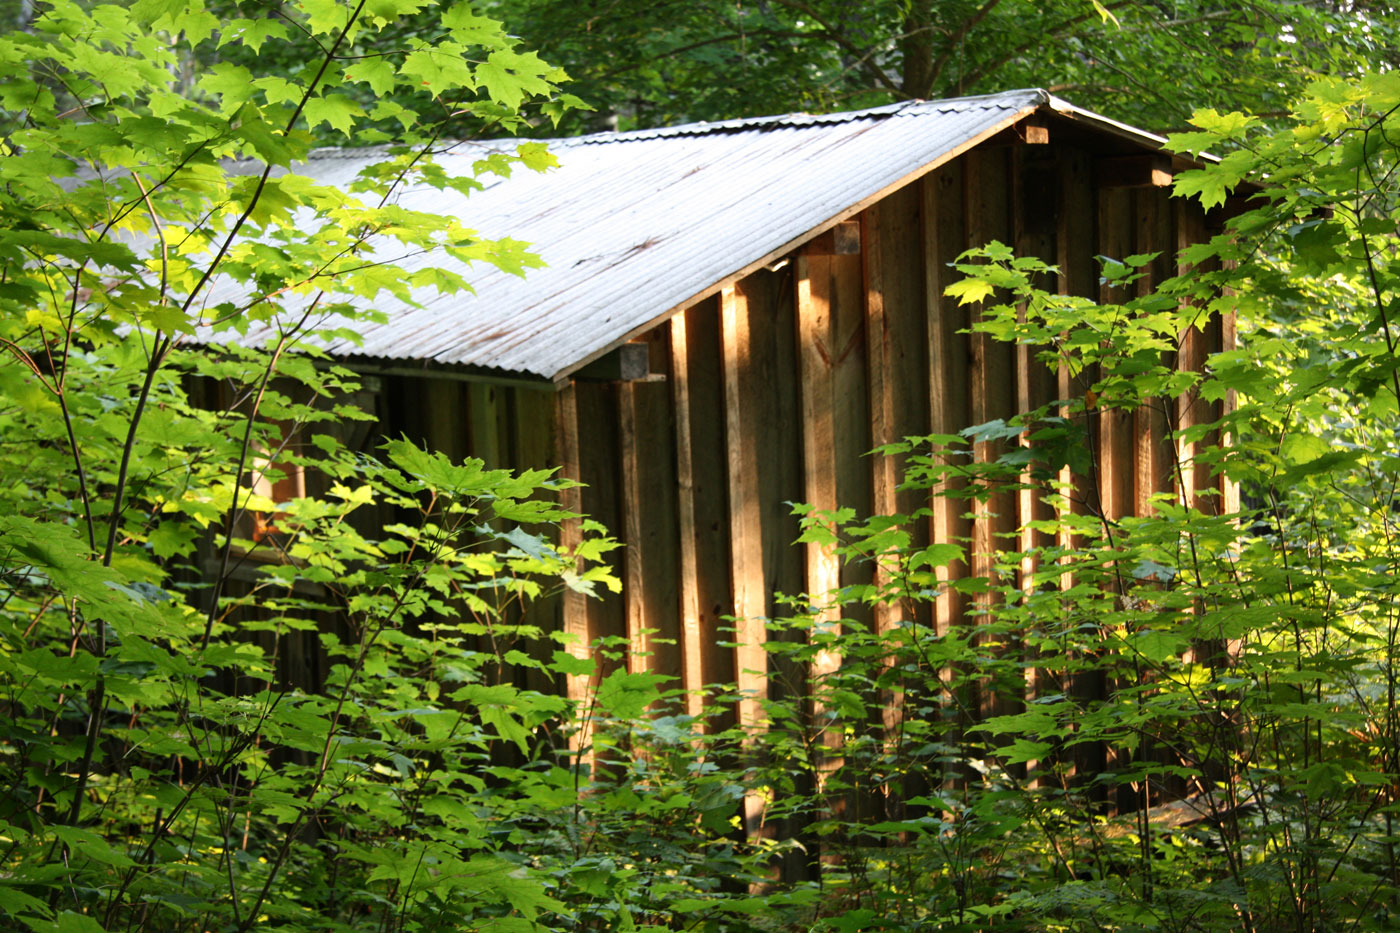
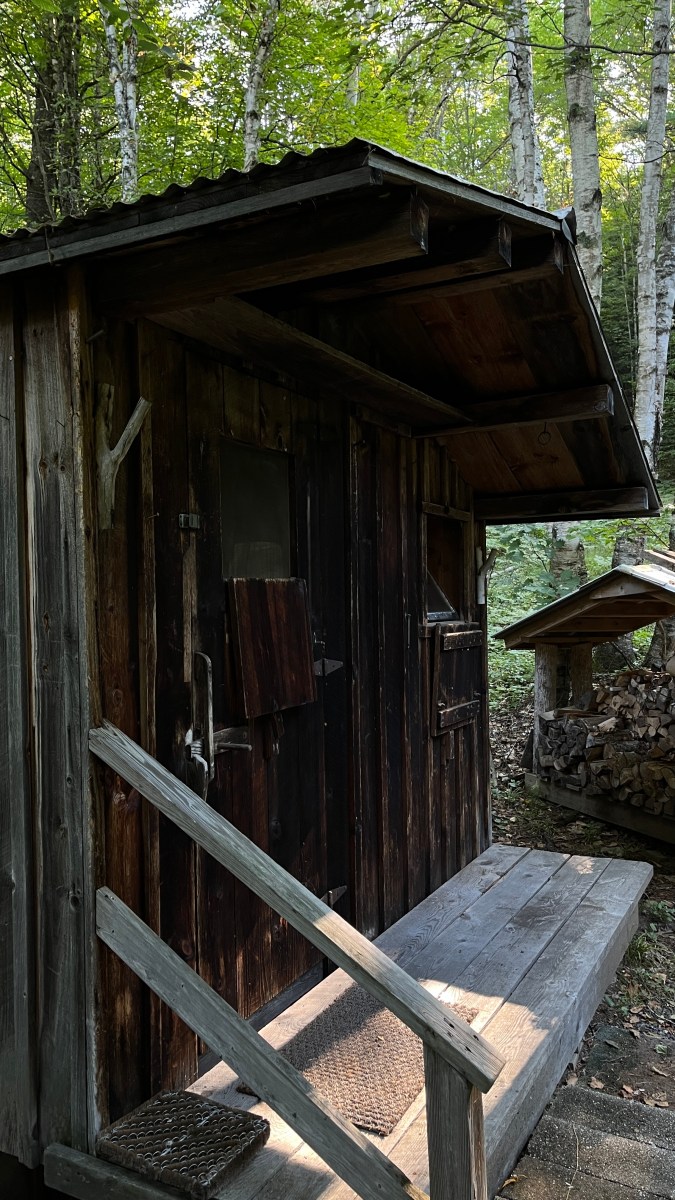
My grandfather Paul and his next-door neighbor Pearly built this hunter’s cabin deep in the Maine woods in 1962, and there are few things in our family that are more treasured. Over the years the cabin has provided for all manner of escape—weekend getaways, visits to the lake, skiing and hunting trips, post-breakup sojourns, and writer’s retreats. And though I have stayed there many times since I was a kid, I never fully appreciated the simple beauty of Grandpa’s plan until this summer, when my wife and I enjoyed three blissfully quiet and unencumbered nights there. It suddenly occurred to me that this rustic little shack made of pine is a quintessential example of modern architecture.
Atlantic log burner stove (and significant other) in the foreground. Note ladder storage in ceiling
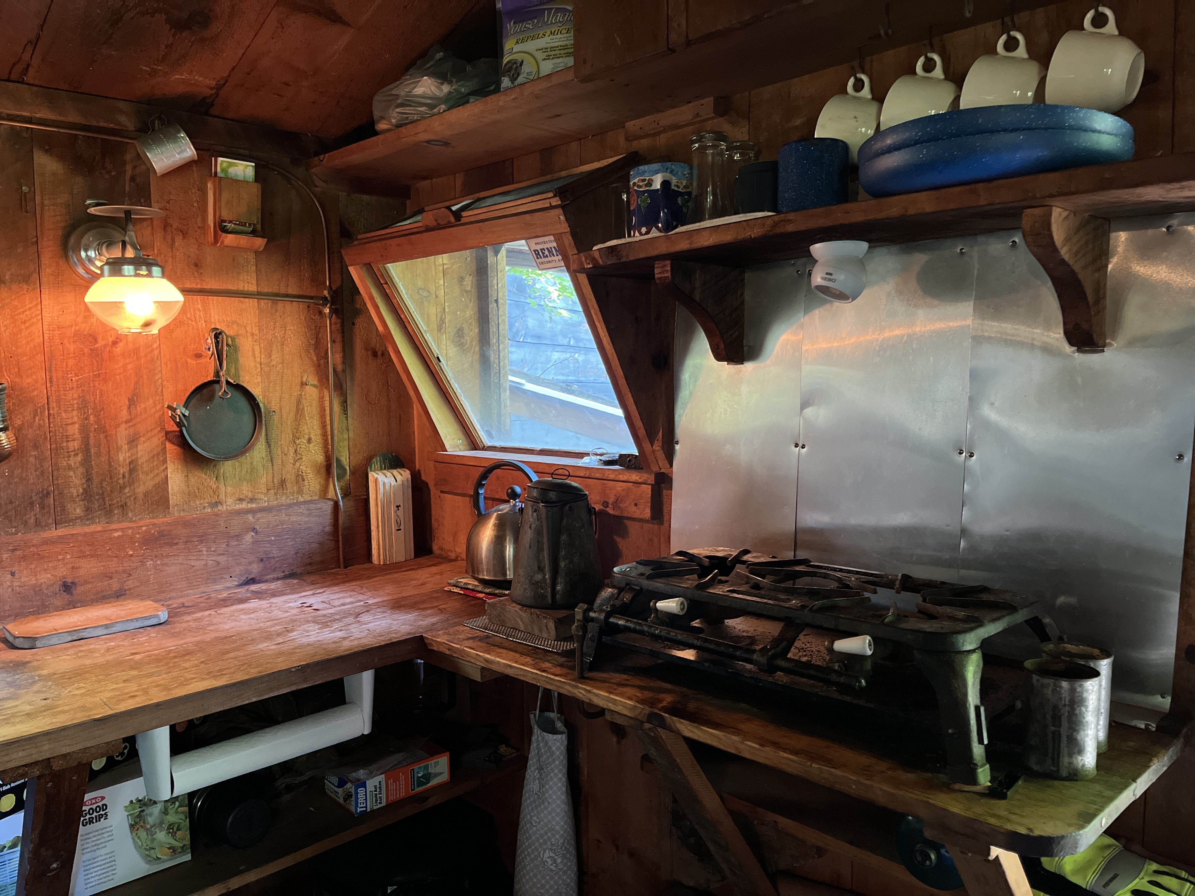
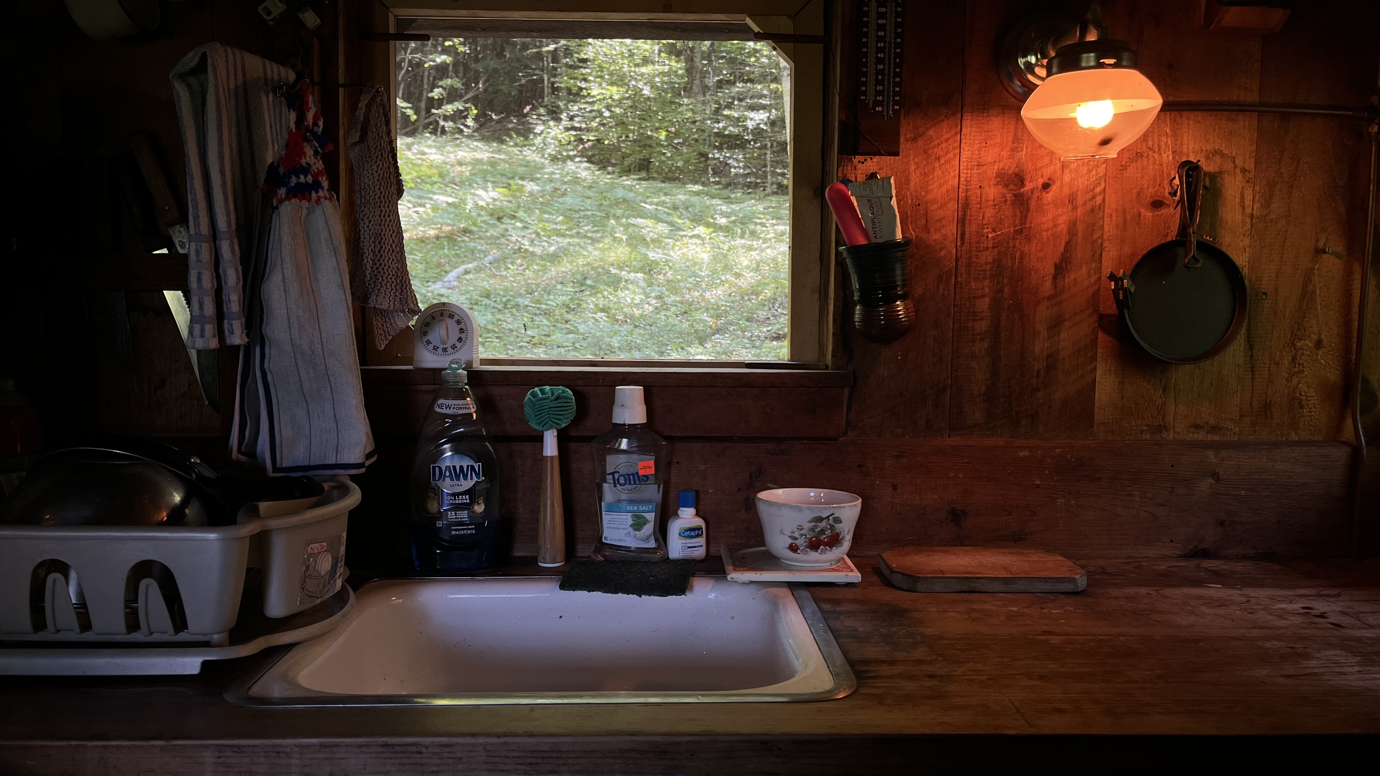
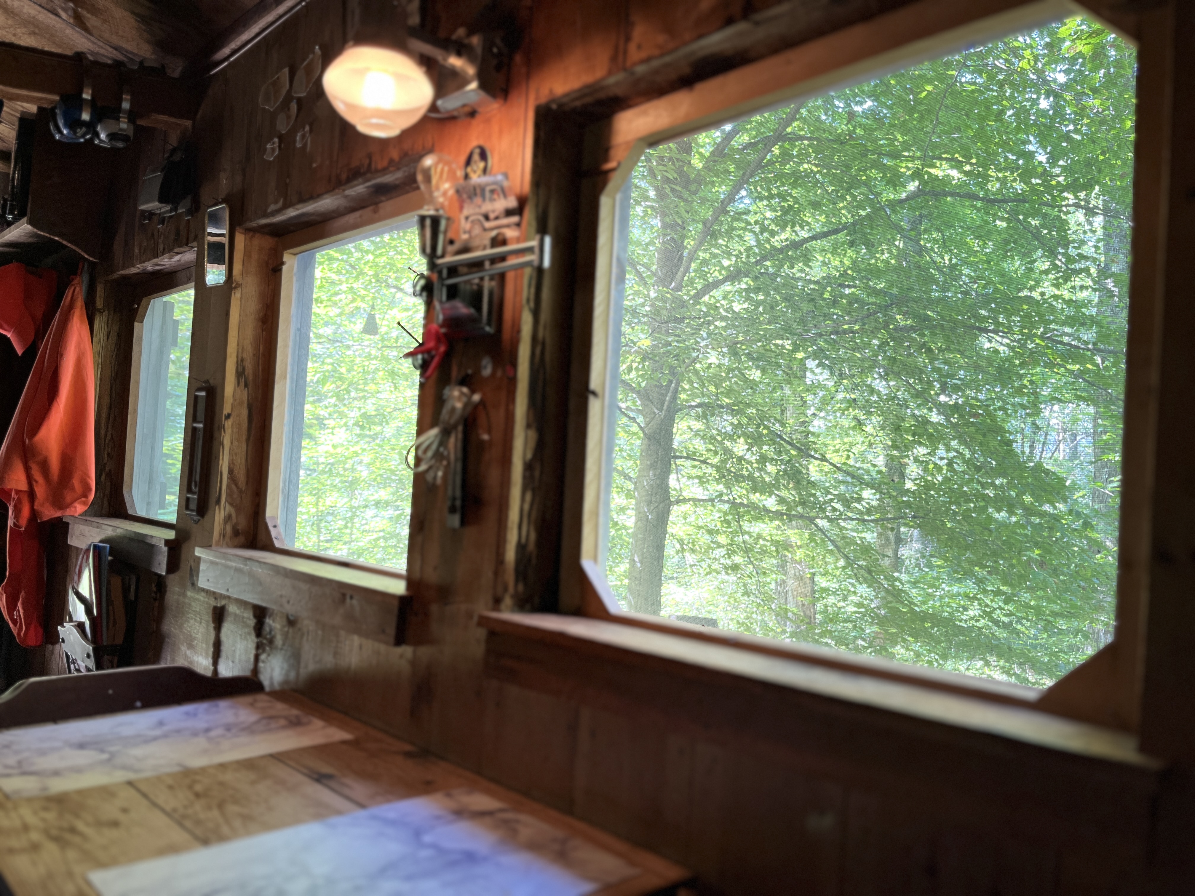
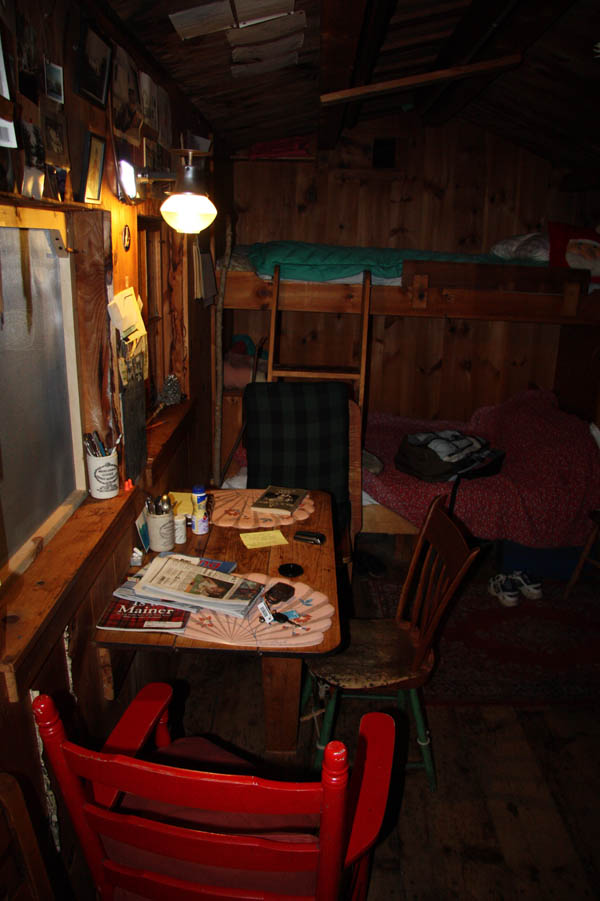
All the boxes are checked: post-and-beam construction, structural honesty, an open plan, copious natural light, space-saving built-ins, and a near-monastic rapport with nature. Of course, it lacks, shall we say, some of the modern amenities we’ve come to expect. There is no electricity, no indoor plumbing (an outhouse “privy” services nature calls), no telephone, television, or Internet, and forget about wireless connectivity. Which is the whole point, right?
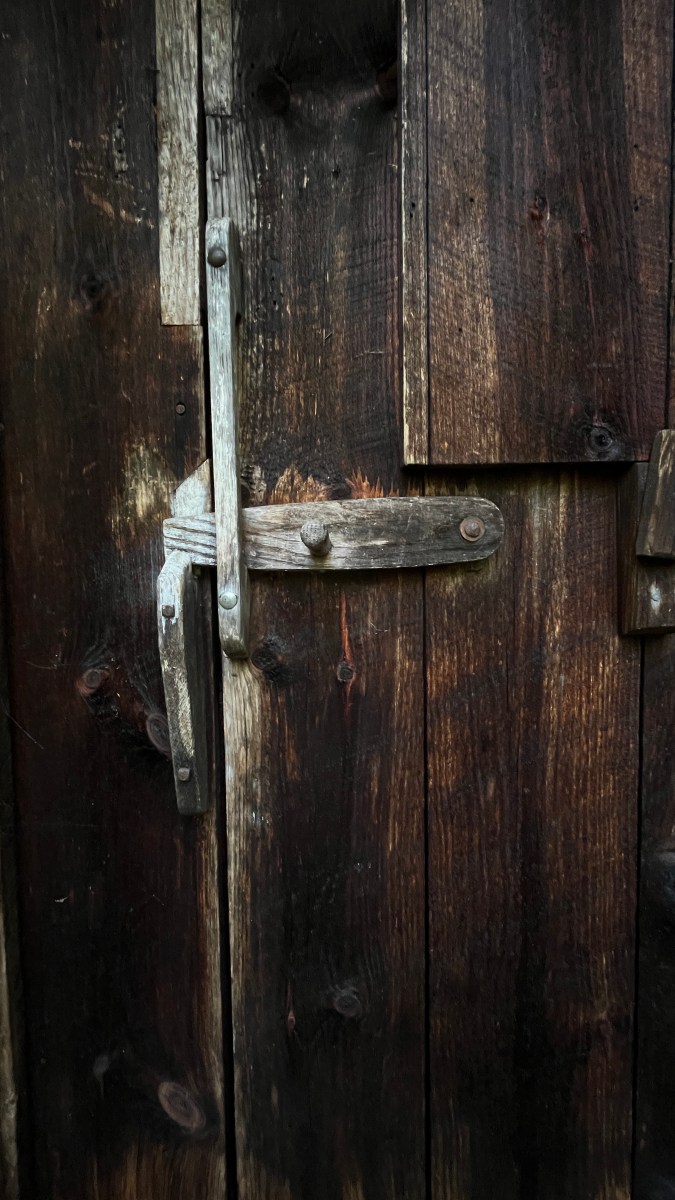
Workspace with 2-burner propane camping stoveWater is hauled in from a local spring and used sparingly, as there is no running water in the cabinScreen and glass windows are held in place with wooden pegsNorthern facade
Thoreau said simplify, simplify, simplify. Modernism, at its essence, is also about stripping away the unnecessary. I don’t think my grandfather was a modernist or thought much about architectural style—and maybe that’s the key. He built only what was essential and functional, and in doing so, created a classic Mid-Maine mod cabin in the woods. Hmmm, I can still smell the pine. Makes me wanna go back theyah ag’in real soon.
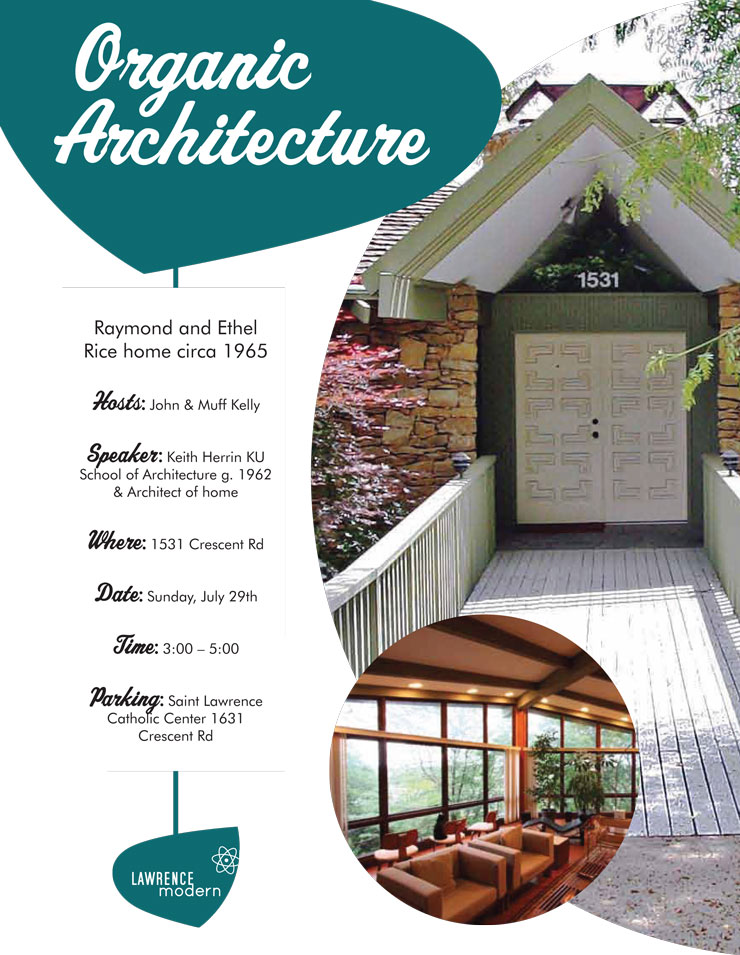
Sure to be the coolest Lawrence Modern event this summer, our next gathering will be at a leafy modernist retreat west of campus owned by John and Muff Kelly. Architect Keith Herrin, a former KU Architecture grad, will be on hand to talk about the design of the house, which was originally built in 1965 for Lawrence philanthropists Raymond and Ethel Rice. Parking is not allowed on Crescent Road, so please park in the Saint Lawrence Catholic Center parking lot on the corner of Crescent and Engel Road. Also, please do not bring any food or drinks to this gathering. See you July 29th!
The precious few times I’ve had the privilege to visit Bruce Goff-designed houses, I’ve always left feeling enthralled by the experience and reminded that the world is far more mysterious and wonderful than I had imagined.
So it is with great delight that we relay the news that our friends at KCModern have organized an ambitious, multi-event Goff house tour extravaganza June 8-10. (See details below.) This is a rare opportunity for architectural enlightenment that shouldn’t be passed up. While not as well known as Frank Lloyd Wright, Bruce Goff’s organic architecture is no less celebrated among architecture enthusiasts, who sometimes travel great distances and scheme to great lengths just to get a glimpse inside his eccentric buildings. We in Lawrence are fortunate that these houses are nearby and accessible.
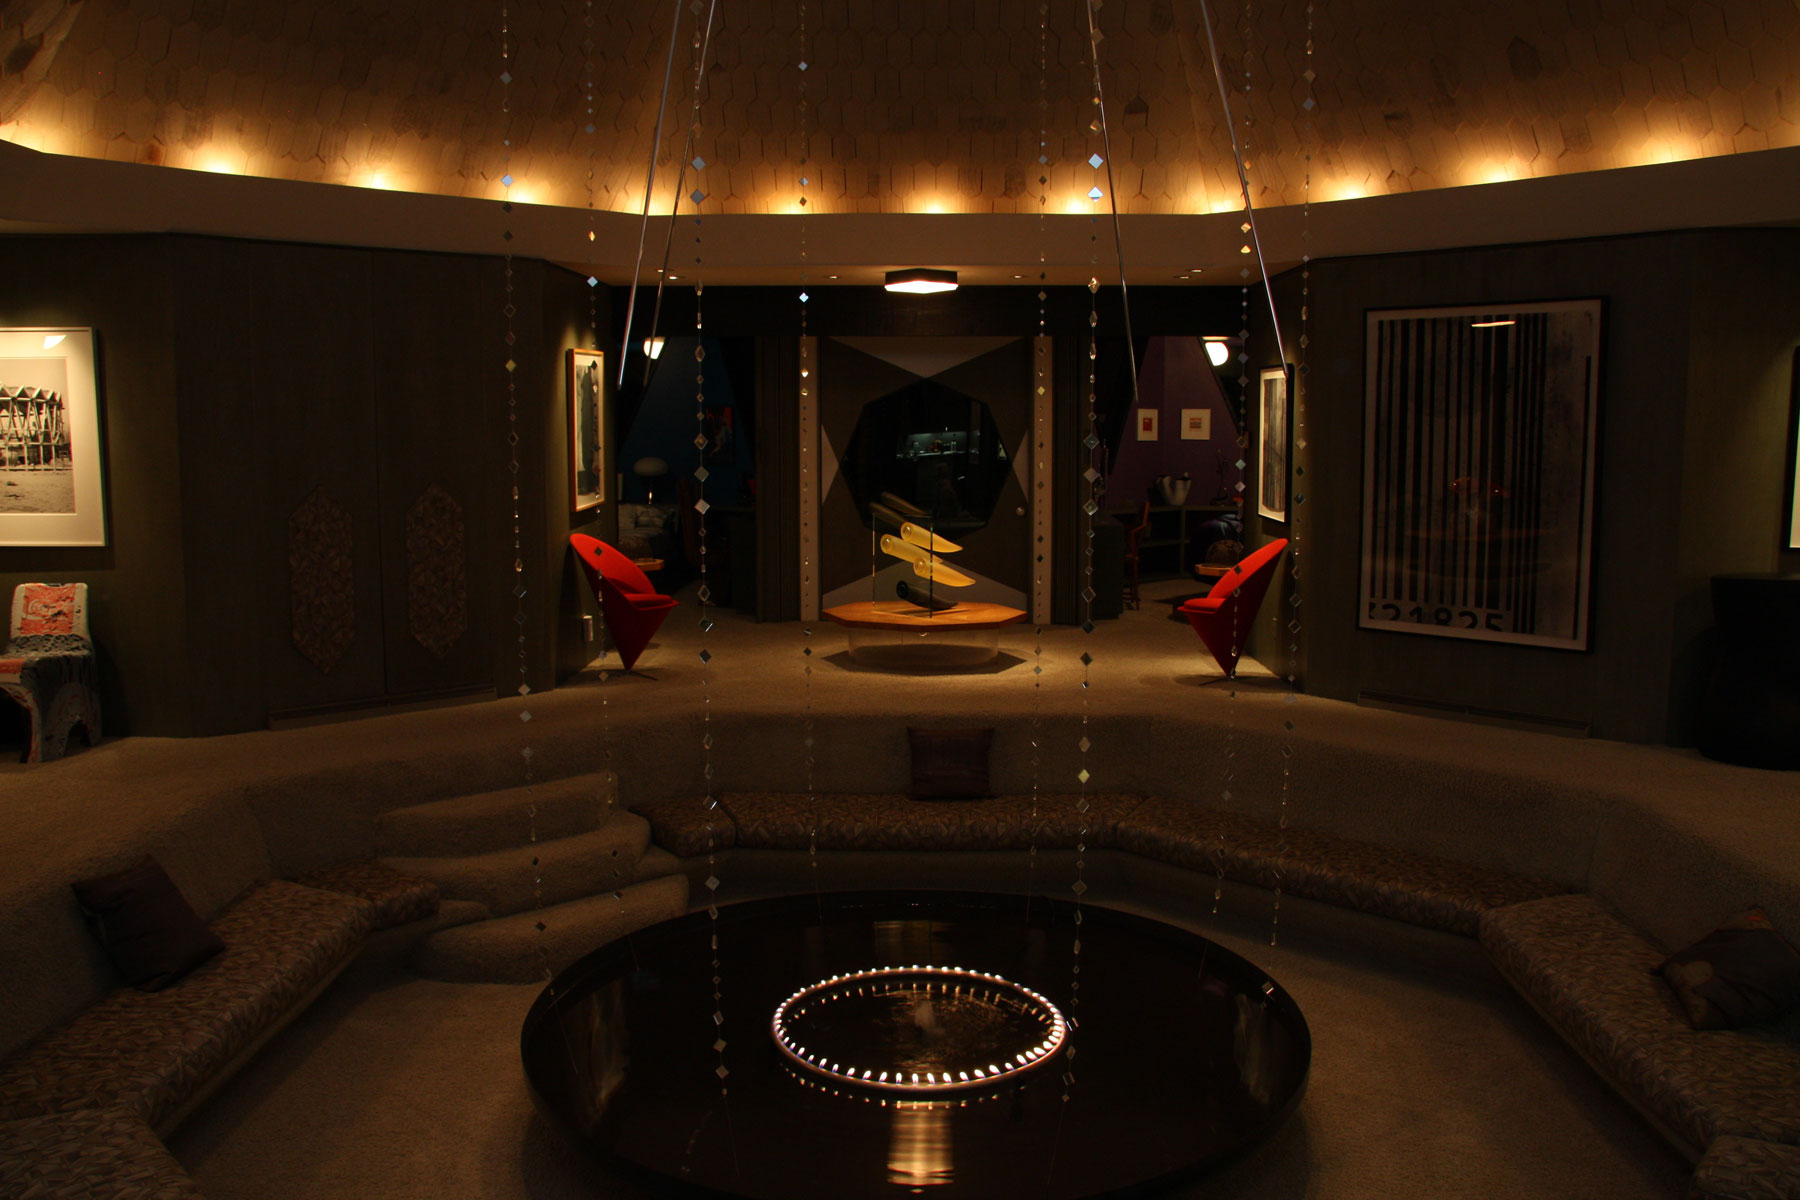
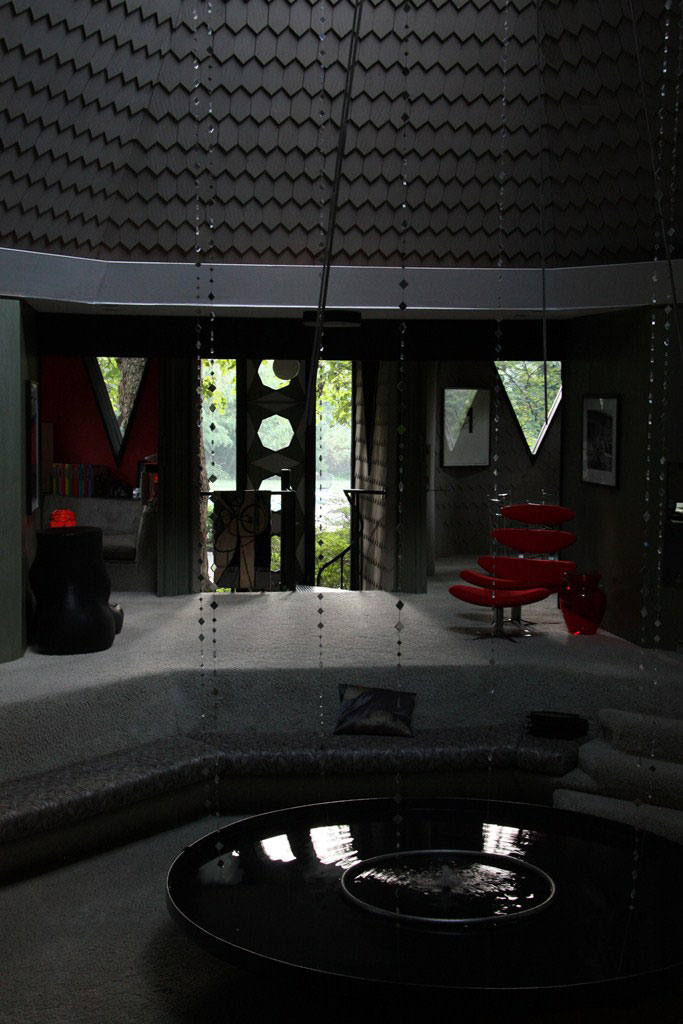
Nicol House interior at night. (Photo: Bill Steele)
Tom, Dennis, and I had the privilege of seeing the Nicol House a couple of years ago when Rod Parks, owner of the Retro Inferno furniture store in downtown Kansas City, kindly invited us into the Nicol House, which he purchased in 2010. We haven’t seen the other two Goff houses scheduled on the tour, but the Nicol House alone offers ample satisfaction. It is food for the eyes of anyone who appreciates great architectural design, art, and furniture.
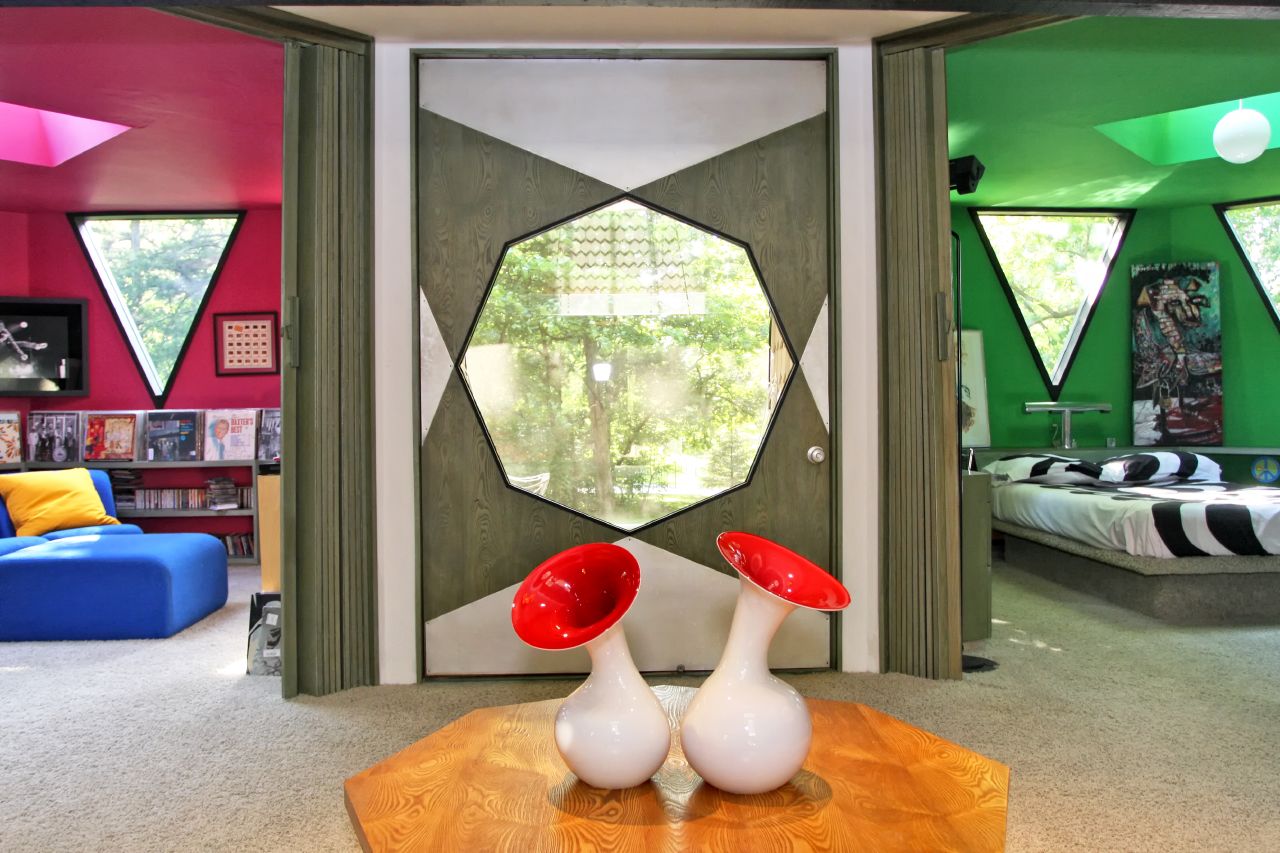
Looking north through the Nicol House’s colorful rooms. (Photo: Scott Spychalski)
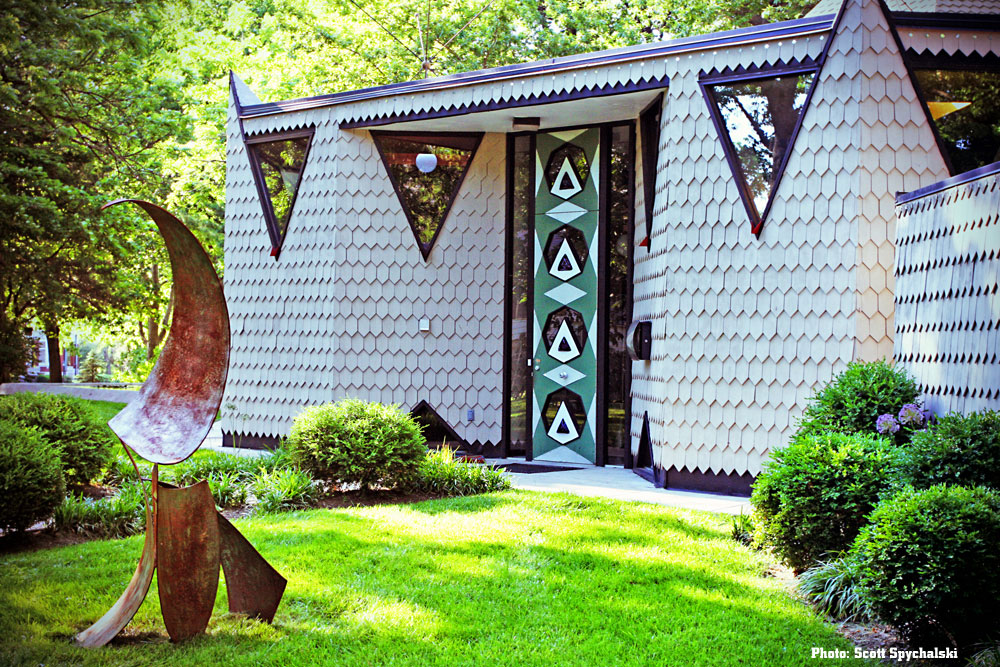
Like nearly all of Goff’s residential works, the Nicol House is a reflection of the client as much as it is about the architect. James Nicol was a successful banker who, along with his wife, Betty, enjoyed entertaining, and the house’s extravagant teepee shape and totem-like entry doors (one door leads to the backyard pool) suggest that a family of high socioeconomic status resides there. Joe Price, who hired Goff to design houses and buildings for him, once told me that Bruce tried to place himself in the shoes of his client and design his house as if he were the client. This helps explain the fierce individuality of his houses and why they are so endlessly fascinating to contemplate.
The Nicol House, which was completed in 1968, is geometrically shaped and features an octagonal floor plan that, in the drawings, looks like a honeycomb. (This motif is repeated throughout the design.) Once inside, you climb a circular staircase and enter a cavernous space where you are immediately drawn to a sunken conversation pit at the center. It is one of the most magical entries in modern architecture. Sitting there you can survey the house and admire many of its fantastic qualities without ever having to move.
It is difficult to sit for very long, however. The extraordinary architecture and openness of the floor plan urge you to explore each room like an audience member taking part in participatory theater. Perhaps it’s the bold ’60s colors? The triangular windows? The massive rear doors with octagonal windows that swivel 180 degrees? The areas of attraction and interest are endless, and Mr. Parks’ eclectic furniture and art only heighten the pleasure. I can only begin to imagine how much fun the Nicol kids had growing up in this house.
Nicol House interior in the early morning light. (Photo: Bill Steele)
One of the reasons why the Nicol House resonates so strongly is because it taps into our primal knowledge about nature: earth, water, fire, stone and sky are in one form or another represented here. The indigenous character of the house only increases this awareness. But no matter how you interpret or deconstruct this work of art, at some point critical faculty is suspended in the presence of such creativity and intelligence, such fervent imagination — all the more poignant in the play-it-safe times we live in. Nearly 50 years after it was built, the Nicol House remains a fresh and vital example of Bruce Goff’s visionary architecture.
THE MAGIC OF GOFF LIGHT Friday, June 8th, 7:30 to 10:00 An intimate reception featuring the signature Goff weekend cocktail and hors d’oevres. Watch the ever-changing light in the premiere Goff home of Rod Parks’ The Nicol House – 5305 Cherry – Kansas City – Missouri $50.00 per person
CREATIVITY IN KANSAS CITY Saturday, June 9th, 10:00 – Noon A Conversation with Bruce Goff A discussion and exhibition of Goff’s work in Kansas City featuring original owners, colleagues, and drawings Katz Hall at UMKC 5005 Rockhill Road – Kansas City – Missouri
PAUL SEARING TRIBUTE TOUR Saturday, June 9th, 1:00 – 4:00 Tour the 3 Goff houses The Nicol House at 5305 Cherry – Kansas City, MO The Hyde House at 5020 W. 67th Street – Prairie Village, KS The Searing House – 7821 Fontana – Prairie Village, KS $20.00 per person for the 3 houses BUY ONLINE NOW OR AT SYMPOSIUM NO TICKET SALES AT THE HOUSES
BEHIND-THE-SCENES TOUR Sunday, June 10, 1:30 INVENTING THE MODERN WORLD DECORATIVE ARTS AT THE WORLD’S FAIR 1851-1939 Nelson-Atkins Museum of Art 4525 Oak Street – Kansas City, MO Enjoy Brunch at Rozzelle Court (reservations recommended) Meet at the information desk at the Nelson at 1:30
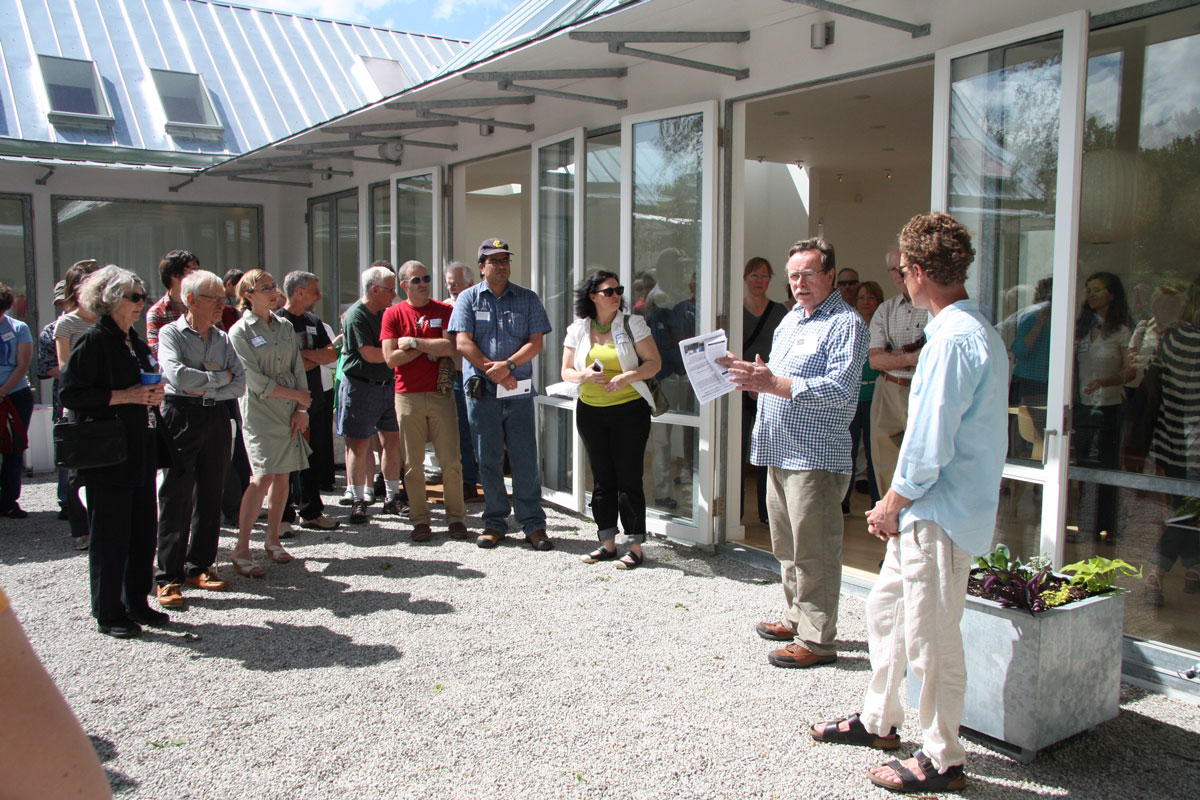
Dennis Brown of the Lawrence Preservation Alliance
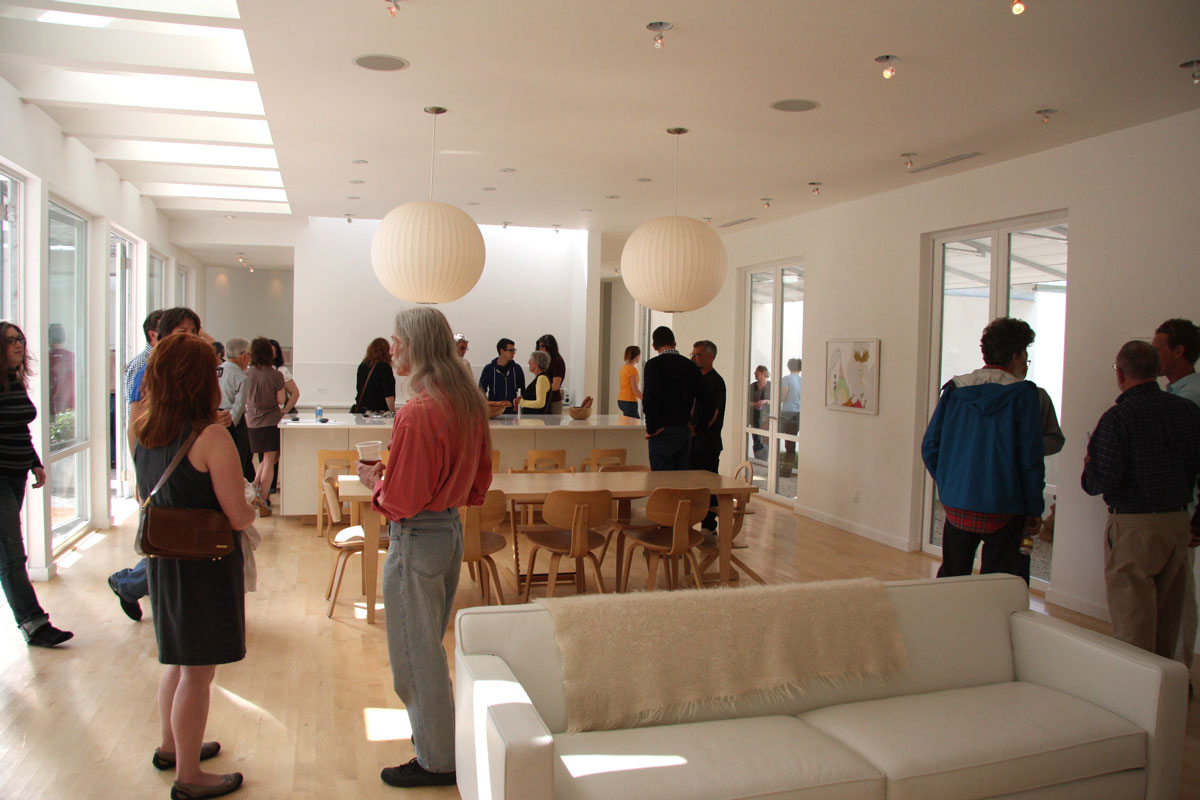
More than 90 people turned out for our modern/Victorian get-together with the Lawrence Preservation Alliance. We toured architect Scott Trettle’s 2009 modern creation at 618 Walnut St. and walked across the street to view a Queen Anne-style Victorian home built in the 1870s owned by David Baird. As LPA board member Virgil Dean noted, the contrast in styles was truly remarkable and illustrative of the range of housing stock we have in Lawrence and Douglas County.
If you would like to learn more about the Lawrence Preservation Alliance, please visit their web site: lawrencepreservation.org. Thanks to all who participated and made this unique event a big success.